

Why Calibration Discipline Determines Data Integrity
Every temperature-controlled process, from cold chain logistics to sterile manufacturing, depends on one quiet assumption: that the number displayed on a sensor reflects reality. That assumption only holds if calibration of measuring instruments is treated as a scheduled discipline rather than a reactive fix. A drifted probe does not announce itself. It simply reports a value that looks plausible while quietly diverging from the true condition inside a chamber, pipeline, or storage unit.
This article walks through the practical mechanics of building a defensible calibration and validation program, including the IQ/OQ/PQ framework, temperature mapping validation, traceability requirements, and the re-calibration cadence that keeps compliance audits from becoming stressful events.
The Foundations of Instrument Calibration
Calibration is the documented comparison of an instrument's readings against a reference standard of known accuracy, followed by adjustment or documentation of the deviation found. It is distinct from verification, which only confirms that an instrument remains within tolerance without necessarily correcting it. Both activities feed into a broader quality system, but they answer different questions.
- Calibration establishes the relationship between displayed value and true value at specific reference points
- Verification confirms that relationship still holds at a later date
- Validation confirms the entire measurement system performs correctly within its actual operating environment
Facilities that operate under quality frameworks such as ISO 17025, GxP, or FDA 21 CFR Part 11 typically require all three activities, applied in sequence, with records retained for a defined period. The starting point for most programs is an inventory: every temperature sensor, transmitter, and logging device in use, along with its criticality classification.
Understanding the IQ/OQ/PQ Framework
The IQ/OQ/PQ model breaks equipment qualification into three sequential stages. Skipping a stage, or treating it as a formality, is one of the most common reasons audit findings appear years after installation.
| Stage | Focus | Typical Evidence |
|---|---|---|
| Installation Qualification (IQ) | Correct receipt, placement, and wiring of equipment against specifications | Serial numbers, wiring diagrams, environmental conditions at installation |
| Operational Qualification (OQ) | Equipment functions correctly across its intended operating range | Alarm tests, range checks, software configuration records |
| Performance Qualification (PQ) | System performs reliably under real-world load and duration | Temperature mapping study results, multi-day monitoring logs |
PQ is where temperature mapping validation lives. It is the stage that proves a chamber, room, or transport container does not have hidden hot or cold zones that a single fixed sensor would miss.
A Typical Qualification Workflow
The diagram below illustrates how the three qualification stages connect to ongoing calibration activity, forming a closed loop rather than a one-time event.
The Role of the Monitoring Hardware Itself
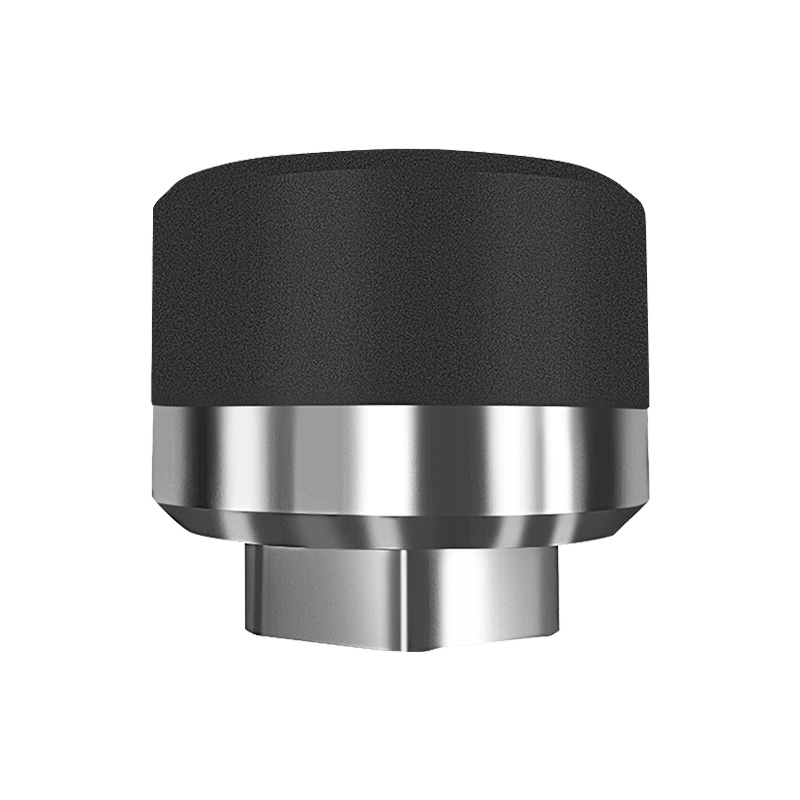
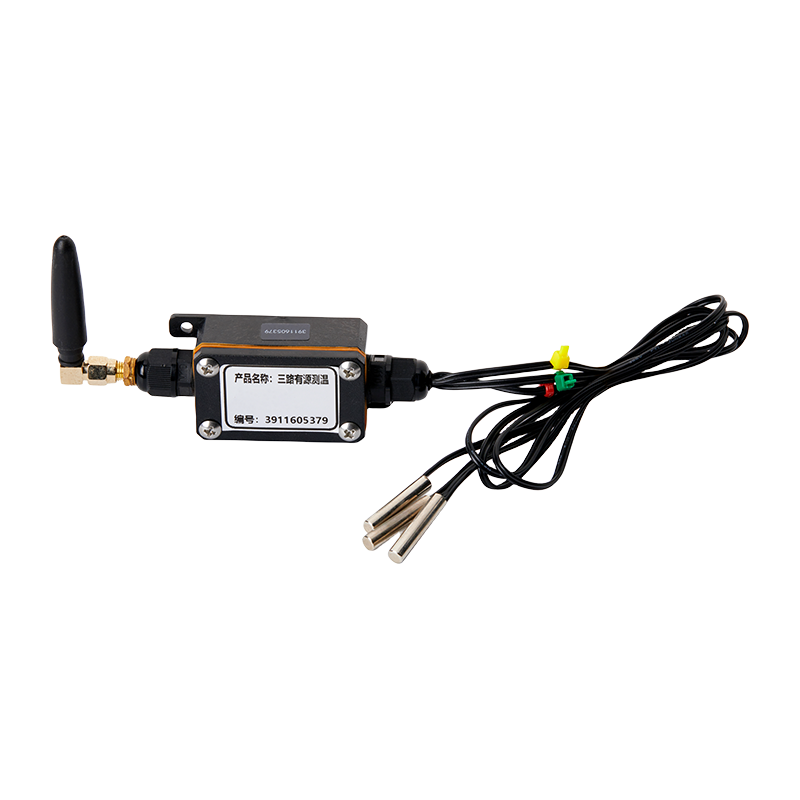
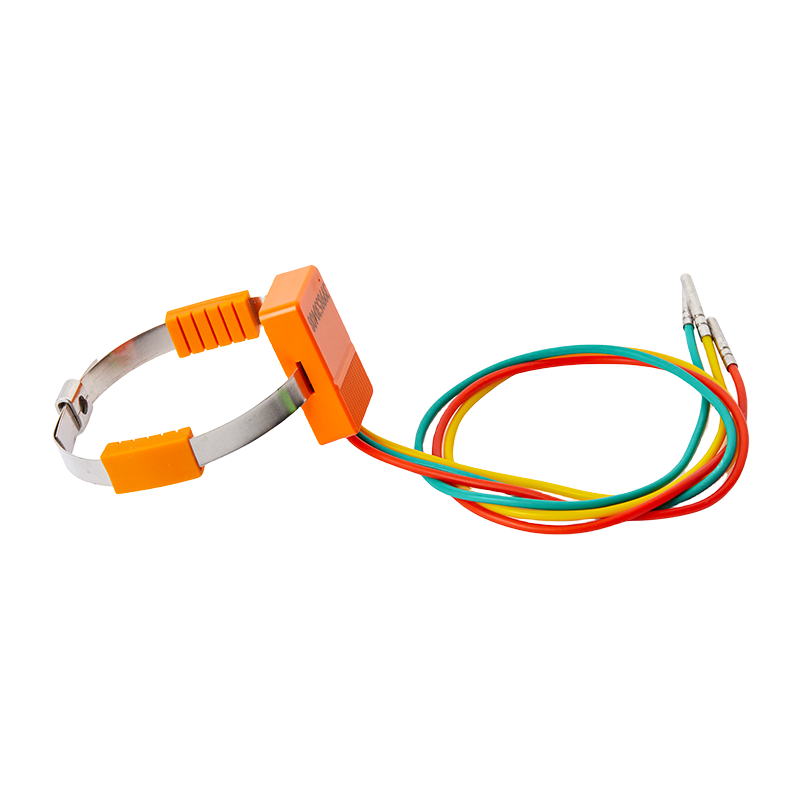
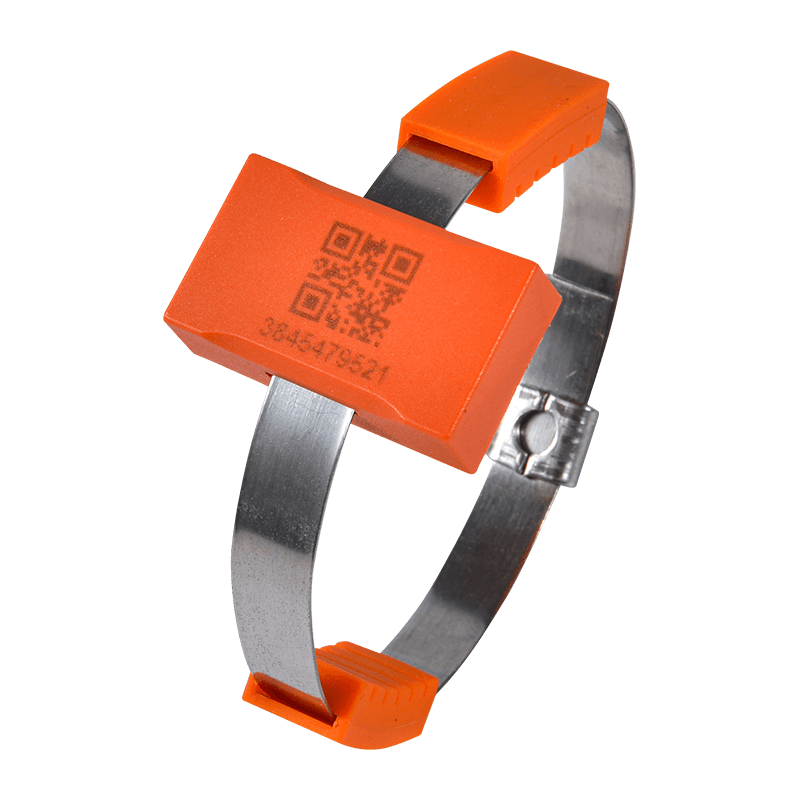
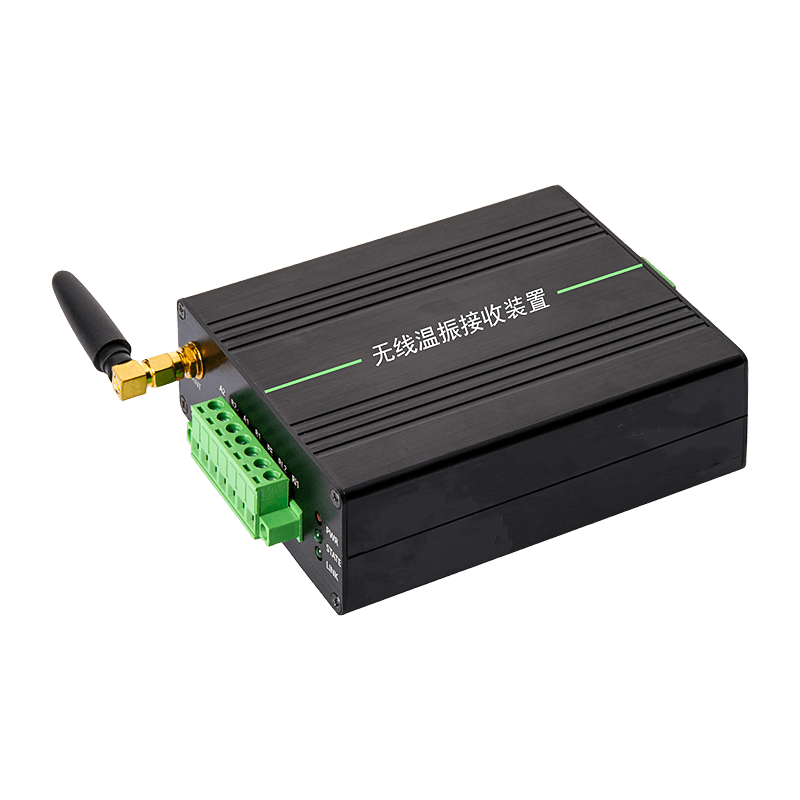
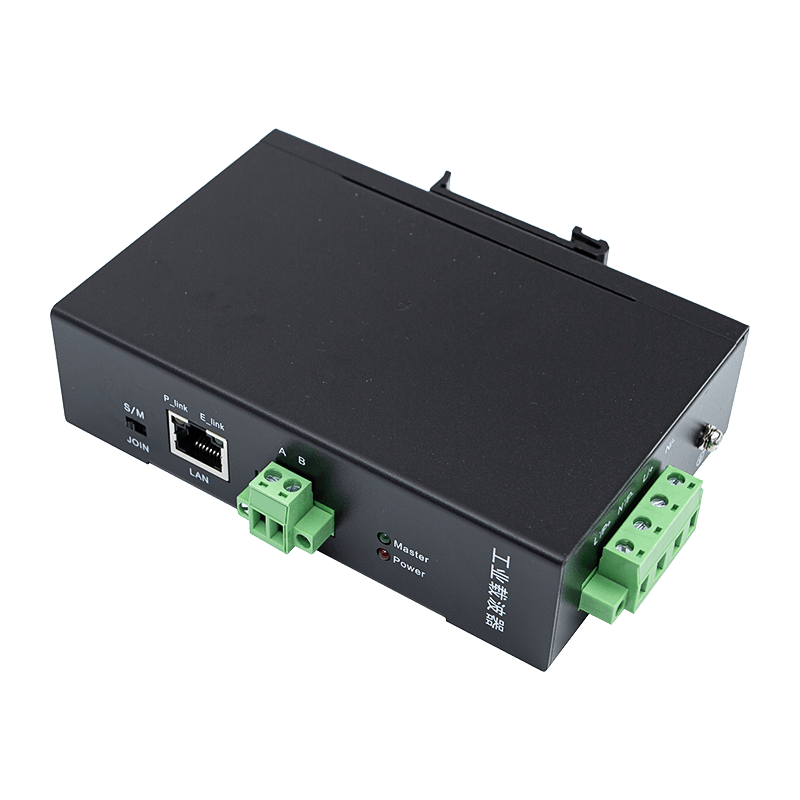
Qualification and calibration protocols are only as good as the hardware capturing the data. In distributed environments such as warehouses, corridors, or multi-zone production lines, a rail-mounted host that aggregates readings from several probe points simplifies both the mapping study and the ongoing audit trail. A guide rail temperature measurement main unit is typically installed on a DIN rail inside a control cabinet, where it collects data from wired or wireless sensors and forwards it to a central logging system.
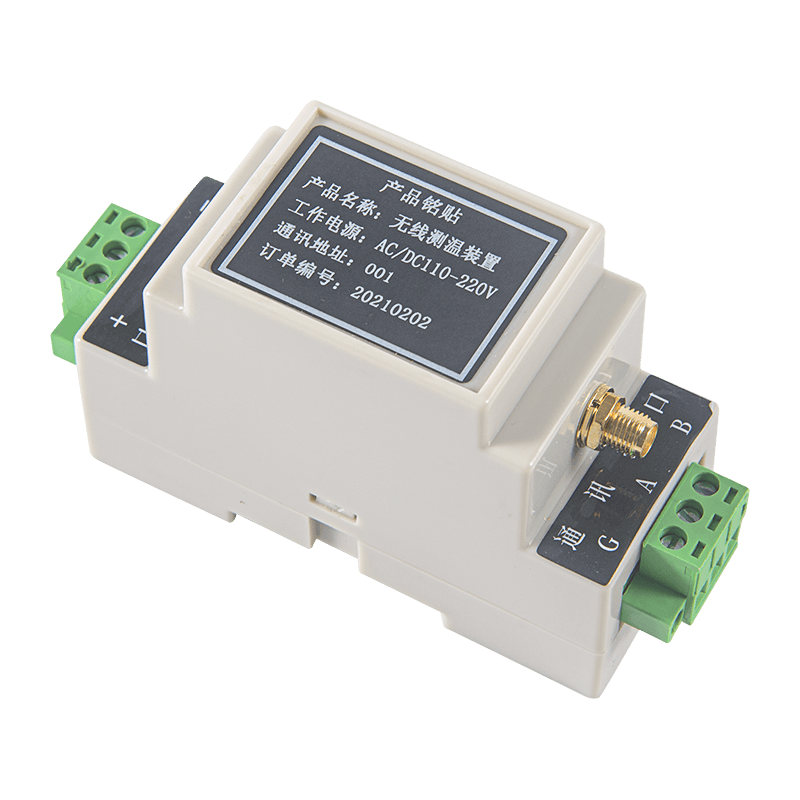
Because this type of unit sits at the center of a monitoring network, its own qualification record matters as much as that of the individual probes feeding into it. Facilities that rely on a rail-mounted host for temperature mapping validation should confirm that both the host and its connected sensors carry independent calibration certificates, since a fault in the aggregation point can mask or distort readings from an otherwise accurate probe.
Conducting a Temperature Mapping Study
Mapping studies place multiple calibrated data loggers throughout a space to identify variation that a single control point would never reveal. A cold storage room, for example, may show a two to three degree spread between a corner near a door and the center of the room, purely from air circulation patterns.
- Define the mapping scope: empty chamber, loaded chamber, or both, depending on regulatory requirement
- Position sensors at points representing worst-case locations, typically corners, door seals, and areas farthest from air handling units
- Run the study across a full operating cycle, often 24 to 72 hours, capturing door-opening events if applicable
- Identify the hottest and coldest stable points to determine where permanent monitoring sensors should be placed
- Document findings in a formal report referencing the calibration status of every logger used
The output of this exercise directly informs where a permanent sensor network, and its central aggregation unit, should be positioned for ongoing monitoring rather than one-time assessment.
Traceability and Calibration Certificates
A calibration certificate is only meaningful if the reference standard used to generate it is itself traceable through an unbroken chain to a national or international standard. In the United States, this typically means the reference instrument is NIST traceable, meaning its own calibration history links back to the National Institute of Standards and Technology through a documented sequence of comparisons.
| Certificate Element | Why It Matters |
|---|---|
| Reference standard identification | Confirms the comparison was made against a known, traceable device |
| As-found and as-left readings | Shows whether the instrument had drifted before adjustment |
| Measurement uncertainty statement | Quantifies the confidence range around each recorded value |
| Environmental conditions during test | Rules out ambient factors as a cause of unexpected results |
| Technician and equipment identification | Supports audit trail requirements under most quality systems |
Reading Measurement Uncertainty Correctly
Measurement uncertainty is often misunderstood as an error margin caused by a faulty instrument. In practice, it is a statistical statement describing the range within which the true value is expected to fall, given the combined effects of the reference standard, the environment, and the instrument's own resolution. A calibration certificate stating an uncertainty of plus or minus 0.2 degrees is not admitting weakness; it is providing the information needed to decide whether the instrument is fit for a specific application.
A process with a five degree tolerance band can comfortably use an instrument rated at 0.2 degrees uncertainty. A process with a one degree band cannot, and selecting equipment without checking this figure is a common source of failed audits long after installation.
Setting a Periodic Re-Calibration Schedule
Re-calibration frequency should be based on criticality, historical drift data, and manufacturer guidance rather than a single default interval applied across an entire facility.
| Application Type | Typical Interval | Notes |
|---|---|---|
| Critical process control (sterilization, cold chain) | 6 to 12 months | Shorter interval if historical drift exceeds tolerance |
| General facility monitoring | 12 to 24 months | Adjust based on environmental stress and usage |
| Reference or master instruments | 12 months, external lab | Should never be calibrated against a lower-grade device |
Instruments that consistently return within a narrow band of their previous reading are candidates for interval extension, provided this decision is documented and periodically reviewed rather than assumed indefinitely.
Common Pitfalls in Calibration Programs
- Treating calibration as a one-time installation task instead of a recurring cycle
- Using a reference standard with unknown or expired traceability
- Failing to record as-found values before adjustment, losing evidence of drift trends
- Placing permanent sensors based on convenience rather than mapping study results
- Overlooking the aggregation hardware itself when scheduling equipment calibration, focusing only on individual probes
Frequently Asked Questions
Q1: What is the difference between calibration and validation?
Calibration compares an individual instrument's output against a known reference and documents or corrects any deviation. Validation confirms that an entire system, including instruments, procedures, and environment, consistently performs as intended for its actual use case.
Q2: How often should temperature mapping studies be repeated?
Most quality frameworks recommend repeating a mapping study after any significant change to layout, HVAC configuration, or load pattern, and as a baseline re-assessment every one to three years even without changes.
Q3: What does NIST traceable actually guarantee?
It guarantees that the reference standard used during calibration has an unbroken, documented chain of comparisons back to a national measurement standard, giving confidence that the stated accuracy is not self-reported.
Q4: Can a facility extend calibration intervals to reduce cost?
Interval extension is acceptable in many quality systems when supported by historical stability data, but it must be a documented, reviewed decision rather than an informal skip of a scheduled check.
Q5: Does the central monitoring unit need its own calibration record?
Yes. Any device that aggregates or displays readings from multiple sensors can introduce its own error or lag, so its calibration and verification history should be tracked separately from the individual probes it connects to.